Two-story garages
Plan vehicle or workshop space below with an upper level tailored to the project.
OUTBACK SHEDS / Two-Story Buildings
A two-story garage can bring together hardworking ground-floor space and a useful upper level. Outback helps you explore a design that fits your property, intended use, and long-term plans.
Prefer email? Outbackshedsllc@gmail.com
FIND YOUR FIT
Plan vehicle or workshop space below with an upper level tailored to the project.
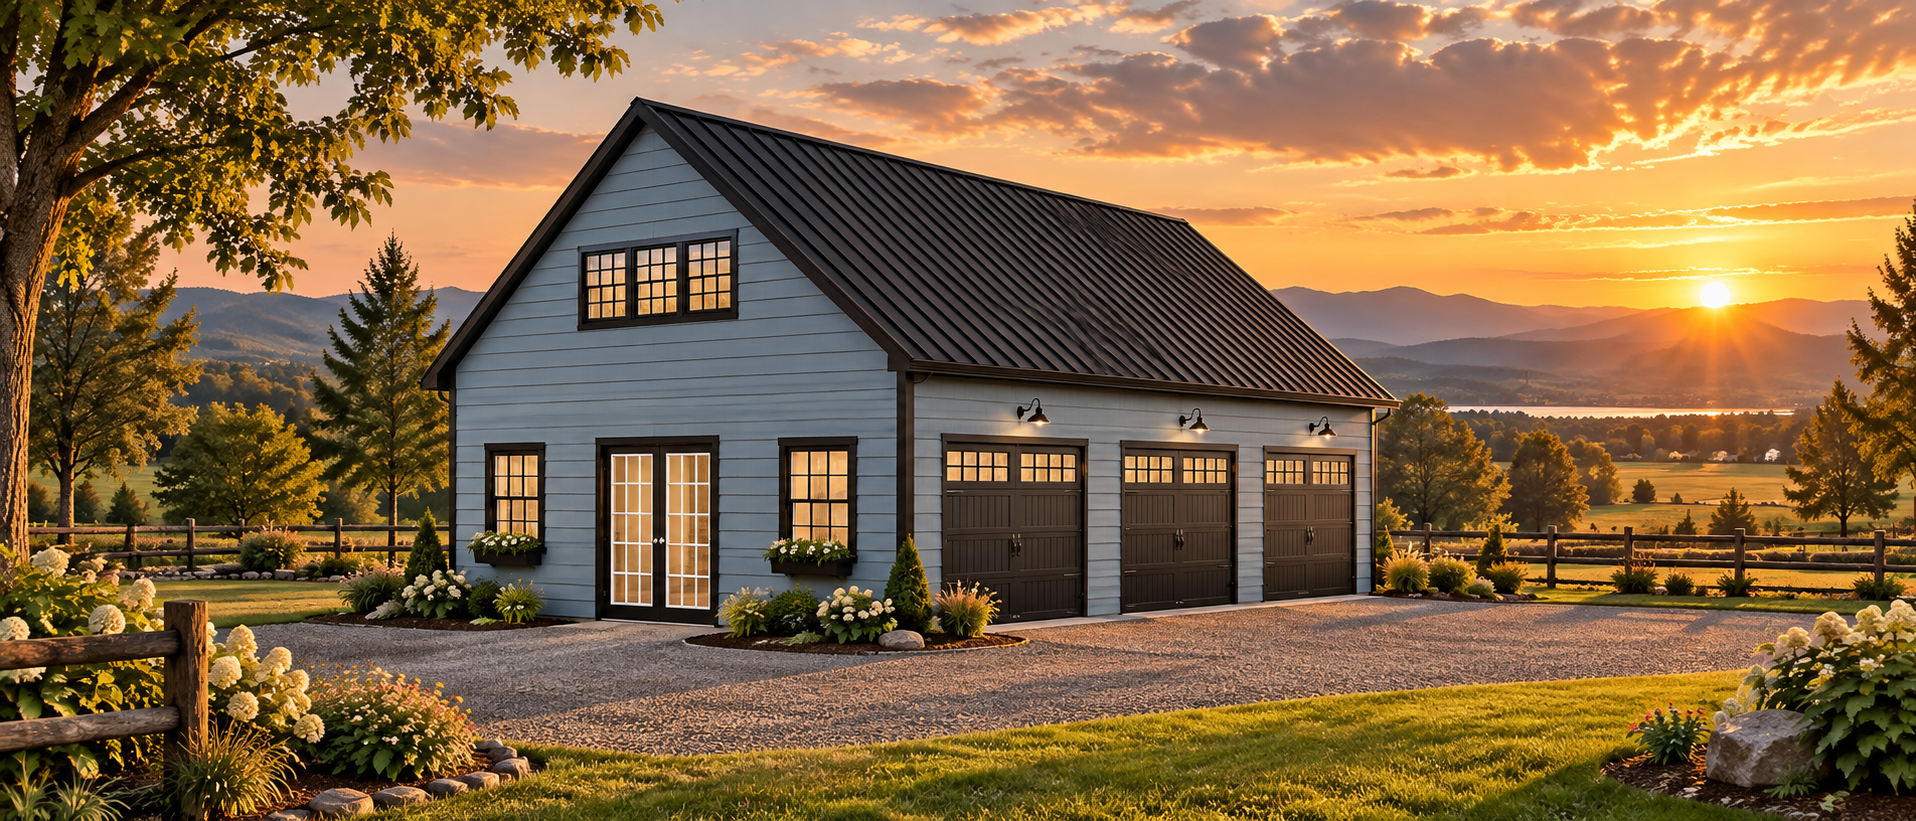
Explore the New England two-story garage styles available in our existing building designer.
Discuss the space you need, access between levels, and the construction approach with our team.
PLAN WITH CONFIDENCE
Begin with vehicle clearance, garage doors, a separate entrance and any workshop area. These needs shape the layout below.
Tell us what you want to keep or do upstairs. Intended use affects structural requirements, access and local approval; it needs to be discussed before a design is finalized.
Review stair location, access and the usable upper-level area in the actual plan. Exterior size alone does not describe headroom or finished floor area.
The images show exterior ideas. We’ll confirm the available combination of roof, siding, windows, doors and details for your building.
A FEW HELPFUL ANSWERS
That requires a project-specific review. We do not represent a building shell as an approved dwelling or promise residential finishes, utilities or permits.
No. Inspiration images may show details that are optional or not available on your selected model. Your quote and approved building plans establish what is included.
Share your property address, target size, intended use for both levels and any site information. Our team will help you compare the current two-story and New England-style garage choices.
YOUR NEXT STEP
Share your location, intended use and the size you have in mind. Our family-owned team will help you work through the details and a clear project quote.
Get a Quote ↗Call 610-396-7220Prefer email? Outbackshedsllc@gmail.com