Space to switch off
A separate destination in your backyard gives you a clear break from the house and your everyday routine.

OUTBACK SHEDS / Saunas
Step outside, leave the day behind, and settle into a space made for slowing down. Our team helps you compare outdoor sauna models, choose a model for your property, and work through the details before you order.
Prefer email? Outbackshedsllc@gmail.com
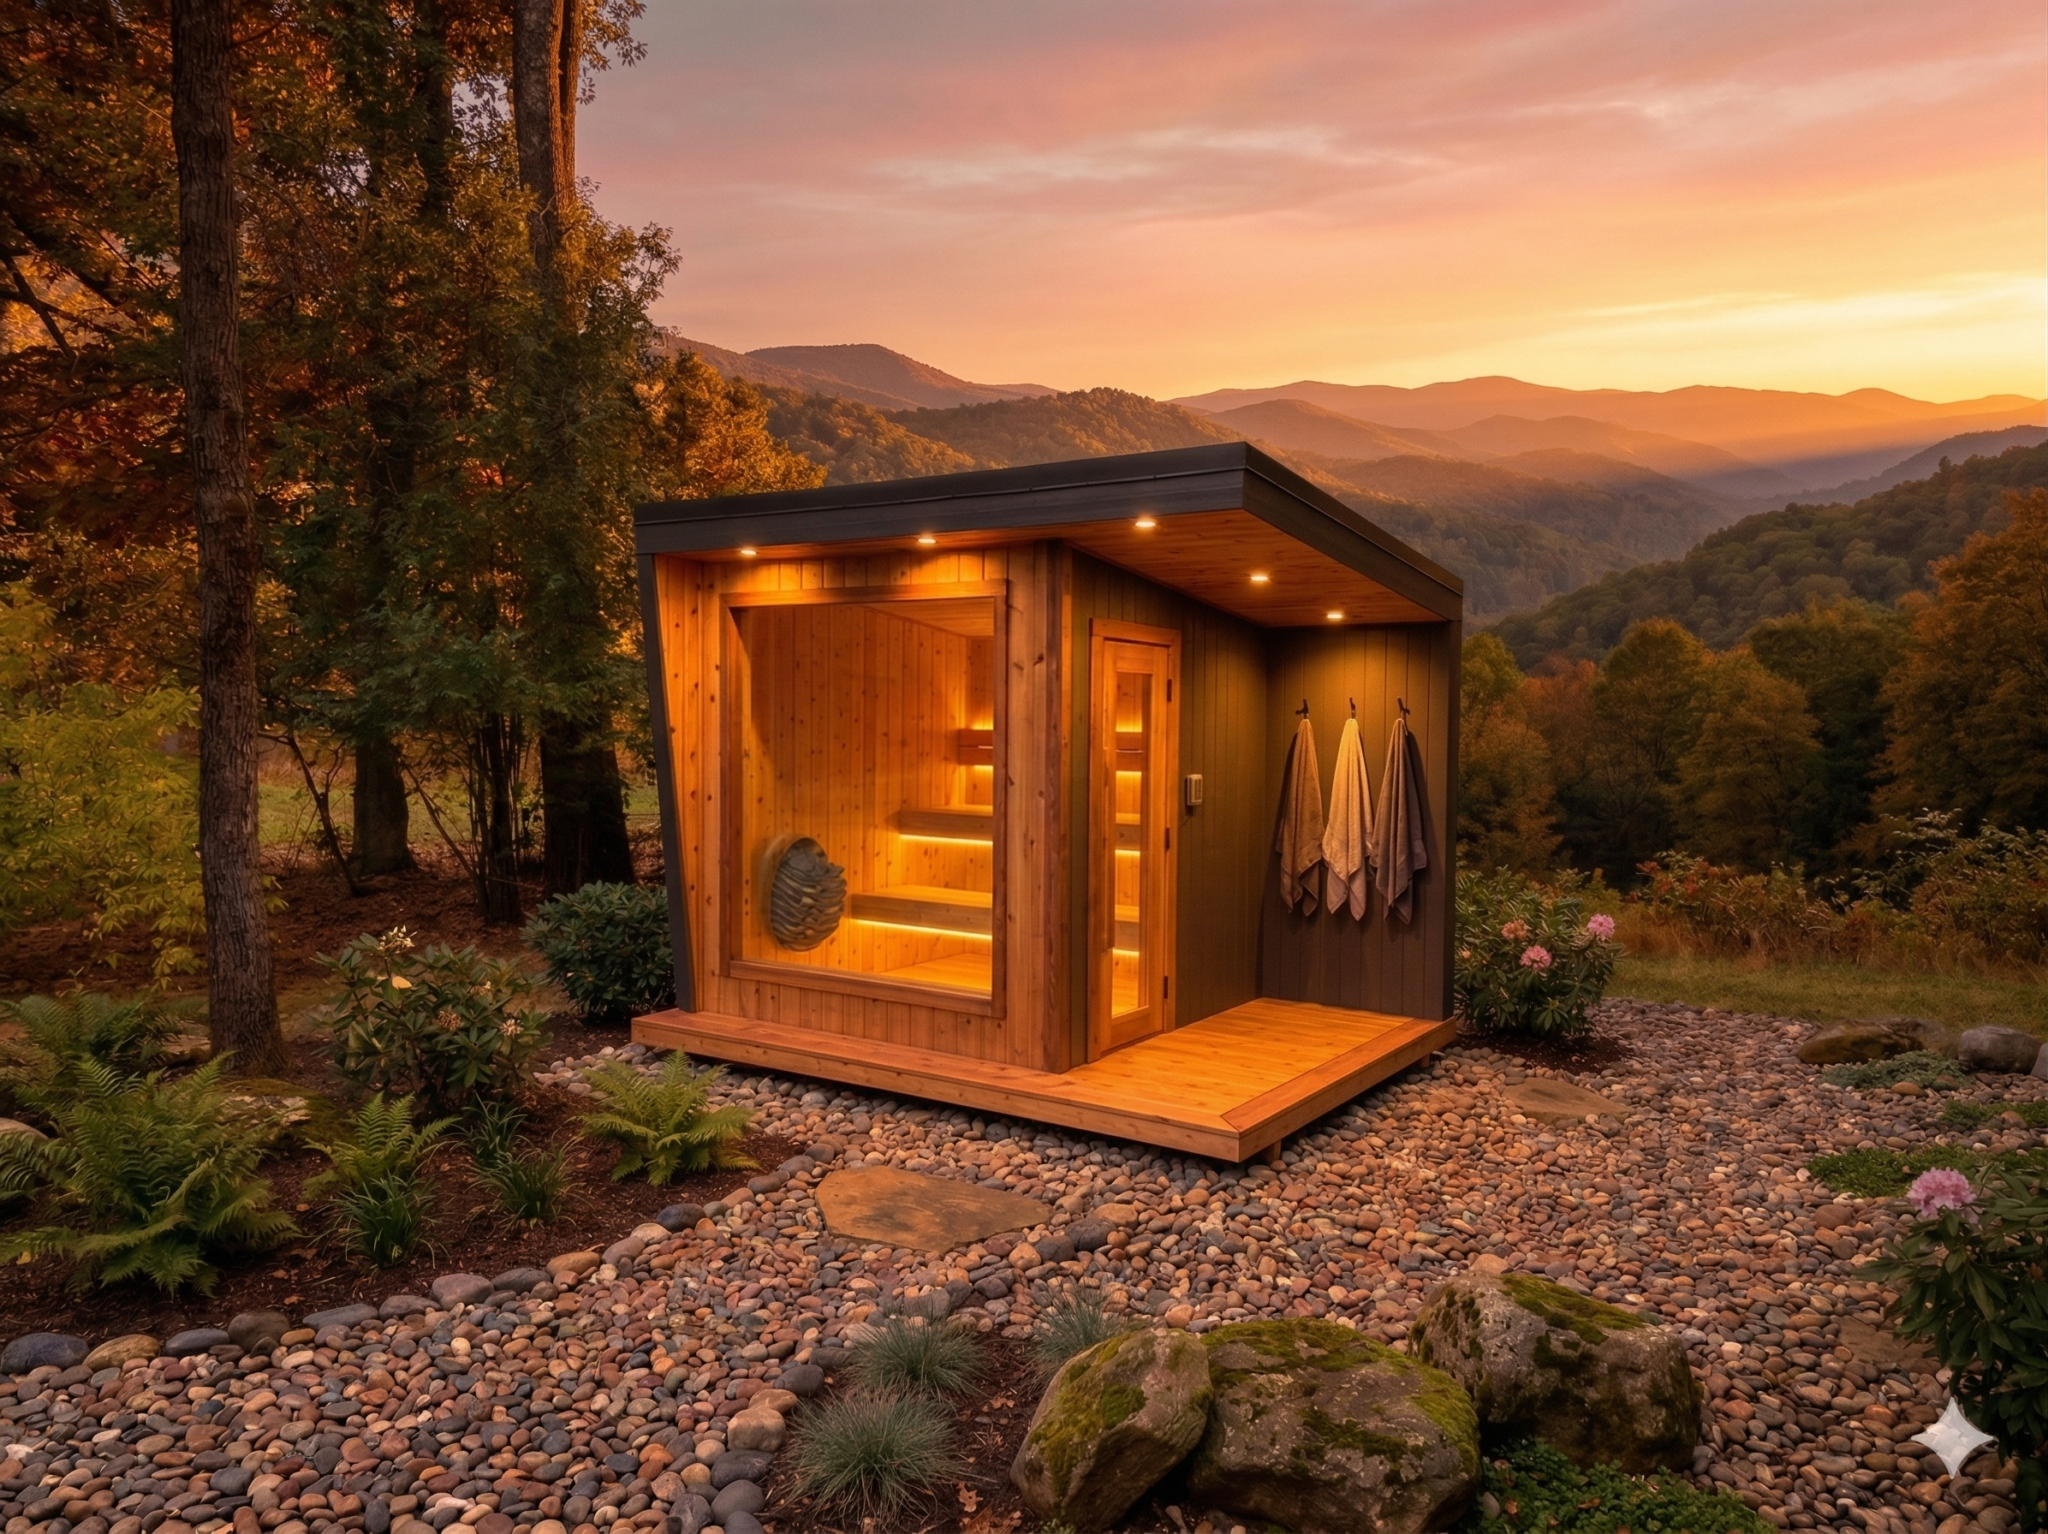
FIND YOUR FIT
A separate destination in your backyard gives you a clear break from the house and your everyday routine.
Compare the exterior shape, glazing and footprint with the rest of your property. Start with the setting as well as the sauna itself.
COMPARE THE DETAILS
Explore a selection of our sauna models. Footprints are the listed model dimensions; confirm the final plan and site requirements before ordering.
Swipe the table to compare all model details.
| Model | Listed footprint | Listed heater | Door & window features |
|---|---|---|---|
| Modern | 8 × 10 ft | 9 kW HUUM DROP | Cedar glass door; double-pane insulated window |
| Studio | 6 × 6 ft | 6 kW Harvia KIP | Glass door; double-pane insulated window |
| Combo | 8 × 14 ft | 9 kW HUUM DROP | Cedar glass door; double-pane insulated window |
| Nordic | 7 × 7 ft | 9 kW HUUM DROP | Full glass door; double-pane insulated window |
| Aspen | 5 × 5 ft | 6 kW Harvia KIP | Full glass door |
Footprint is not interior floor area or occupant capacity. Photographs and visualizations may show optional details. Your written quote confirms the supplied configuration.
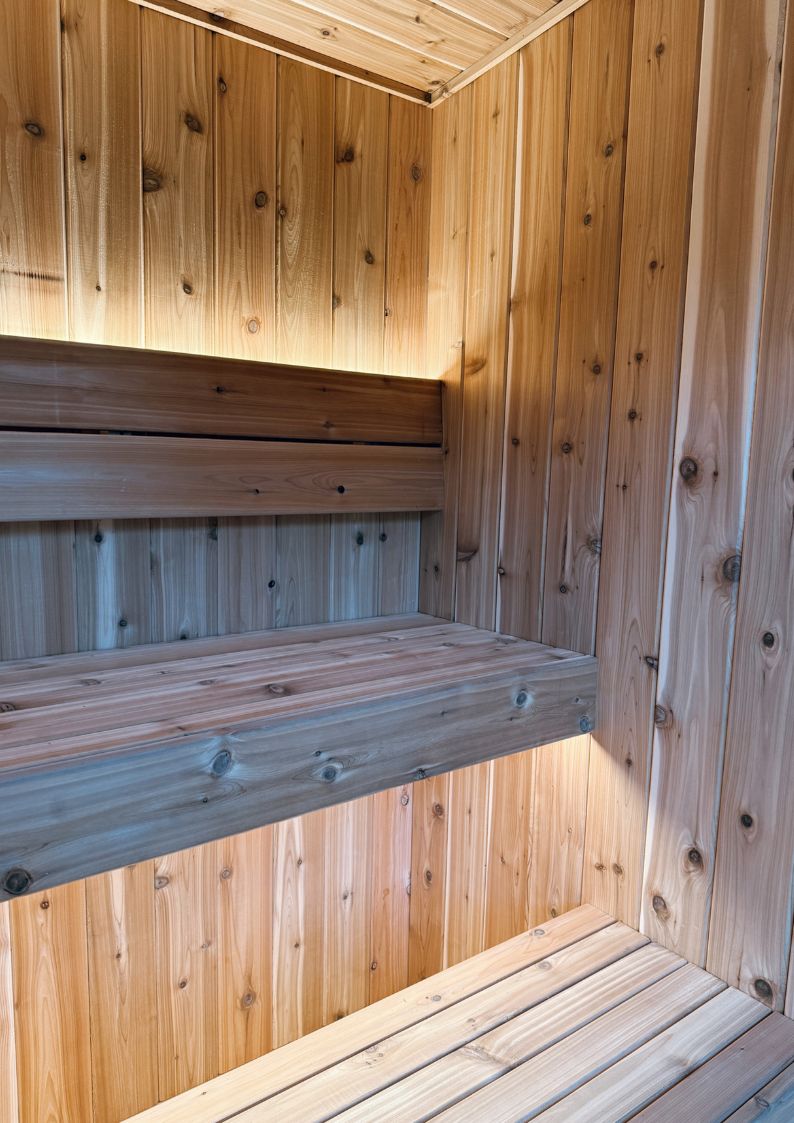
INSIDE THE BUILDING
The models compared here include cedar tongue-and-groove interiors, cedar decking, LP SmartSide and interior LED lighting. The natural wood and warm light create a welcoming interior, with door and window arrangements that vary by model. Review the actual plan and finish selections with Outback before ordering.
PLAN WITH CONFIDENCE
Compare the Modern, Studio, Combo, Nordic and Aspen designs with the setting you have in mind. Modern and Combo feature standing-seam metal roofing; the other models shown here also have metal roofing. Ask us for the current exterior color and finish choices.
Think about the view from inside and how the sauna faces neighboring properties. The models shown offer glass doors; separate insulated windows are listed for Modern, Studio, Combo and Nordic.
The table shows the standard heater for each model. HUUM heater upgrades are available for compatible models, excluding Studio and Aspen. We’ll confirm compatibility, controls and the final specification with your quote.
Consider the walk from your home, privacy, drainage and access for delivery. Obtain the selected model’s foundation, clearance and installation requirements before preparing the site.
PLAN WITH CONFIDENCE
Tell us where the sauna will go, your preferred model and the space available. Site photographs help us understand access and placement.
We’ll confirm the model, dimensions, finishes, heater, compatible options, price and project scope. Ask for the applicable written warranty terms.
Use the confirmed building and heater documentation to coordinate site preparation and any electrical work with qualified local professionals. Verify any local approvals.
Once the order and site requirements are settled, we’ll work through scheduling, access and placement with you. Delivery timing is confirmed for your order.
A FEW HELPFUL ANSWERS
Request a quote for the model and options you want. We’ll review the building, delivery and what is included so you can plan the full project. No fixed price is promised on this page.
Requirements depend on the selected heater and its installation instructions. Have a qualified electrician review the confirmed model and site before work begins. We do not assume a voltage, breaker size or existing outlet is suitable.
Ask about current finish selections and compatible heater upgrades. Options vary by model; door or window changes are not guaranteed simply because another model includes them.
A cold-plunge upgrade is available for Combo saunas. It should not be assumed to be included in the standard building. Ask Outback for the current package and installation requirements.
Ask for the written terms that apply to your building, finishes and heater. A paint warranty description is not a whole-building or equipment warranty.
Contact Outback for sauna model selection and pricing. We have not confirmed sauna configuration in the current 3D designer.
YOUR NEXT STEP
Share your location, intended use and the size you have in mind. Our family-owned team will help you work through the details and a clear project quote.
Request Sauna Pricing ↗Call 610-396-7220Prefer email? Outbackshedsllc@gmail.com